Learn More About Government Rebates to Save on Your New HomeClick Here
The Keswick
The Keswick
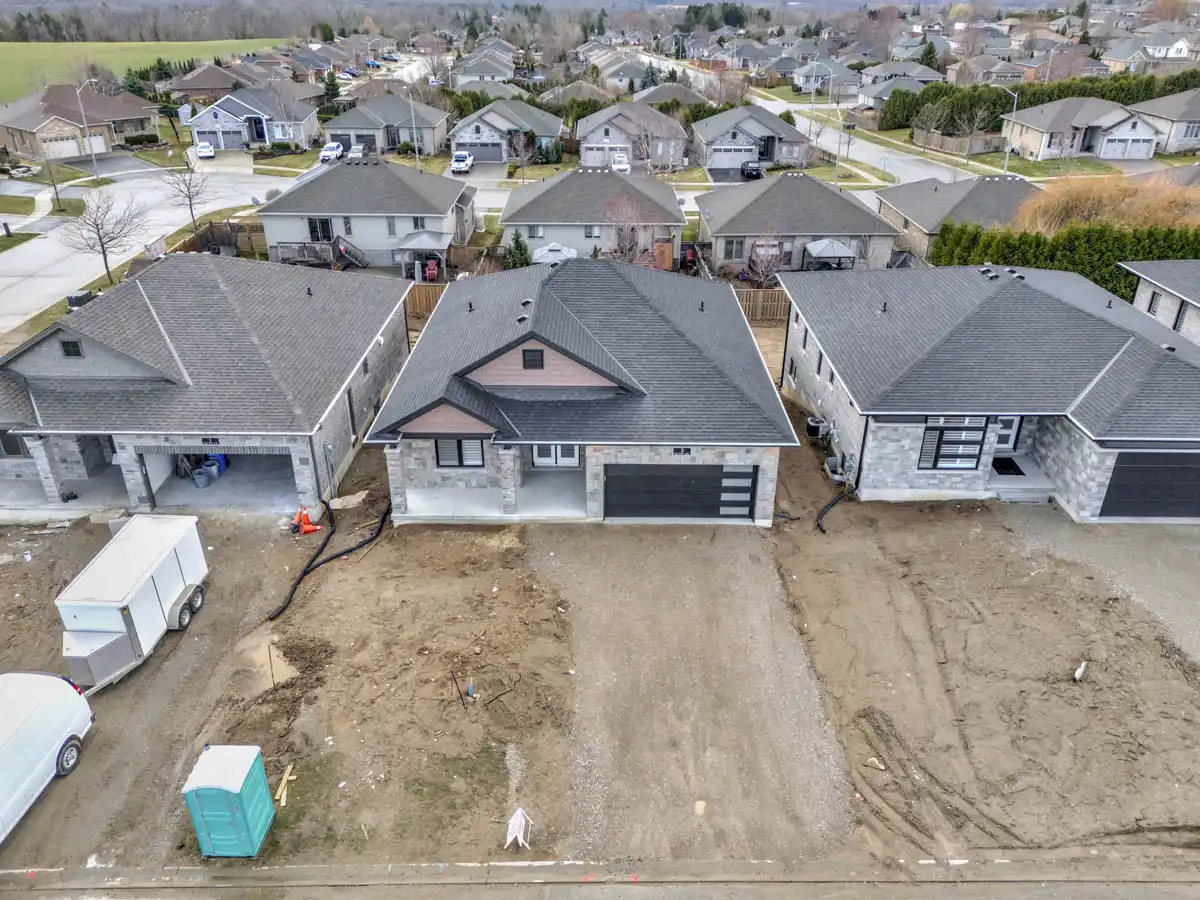
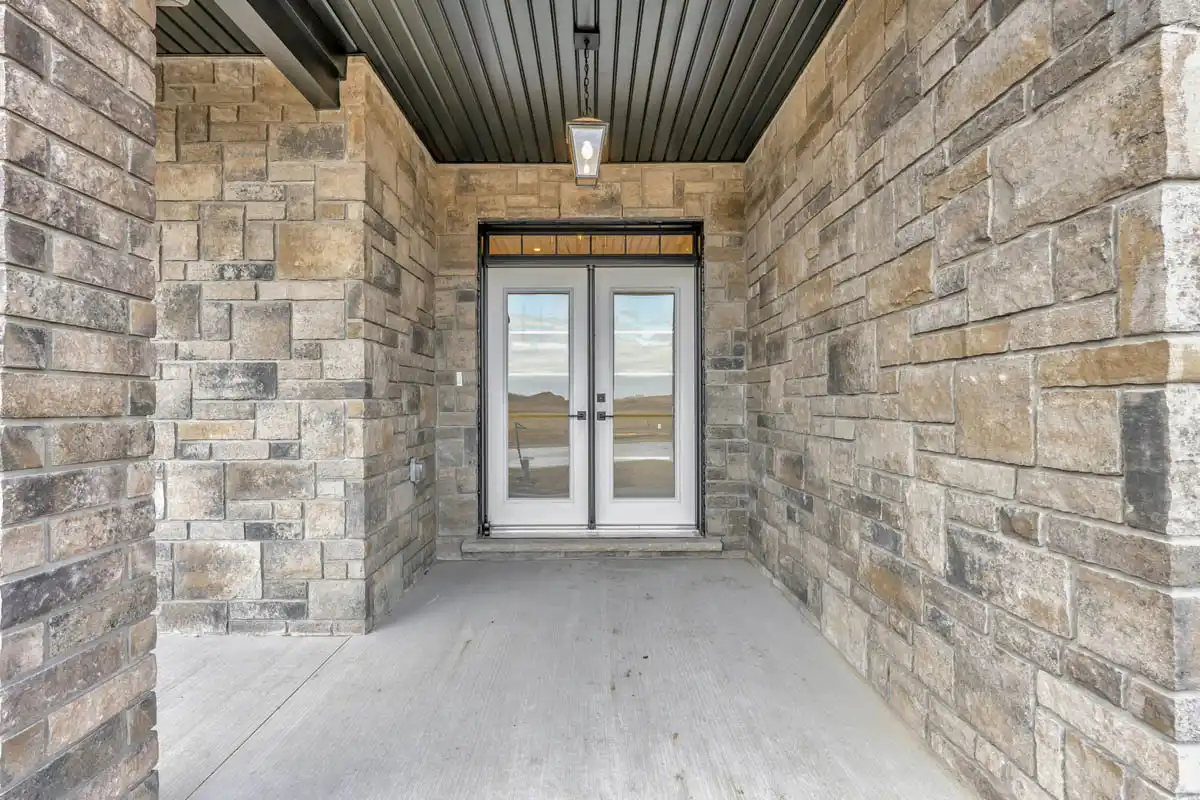
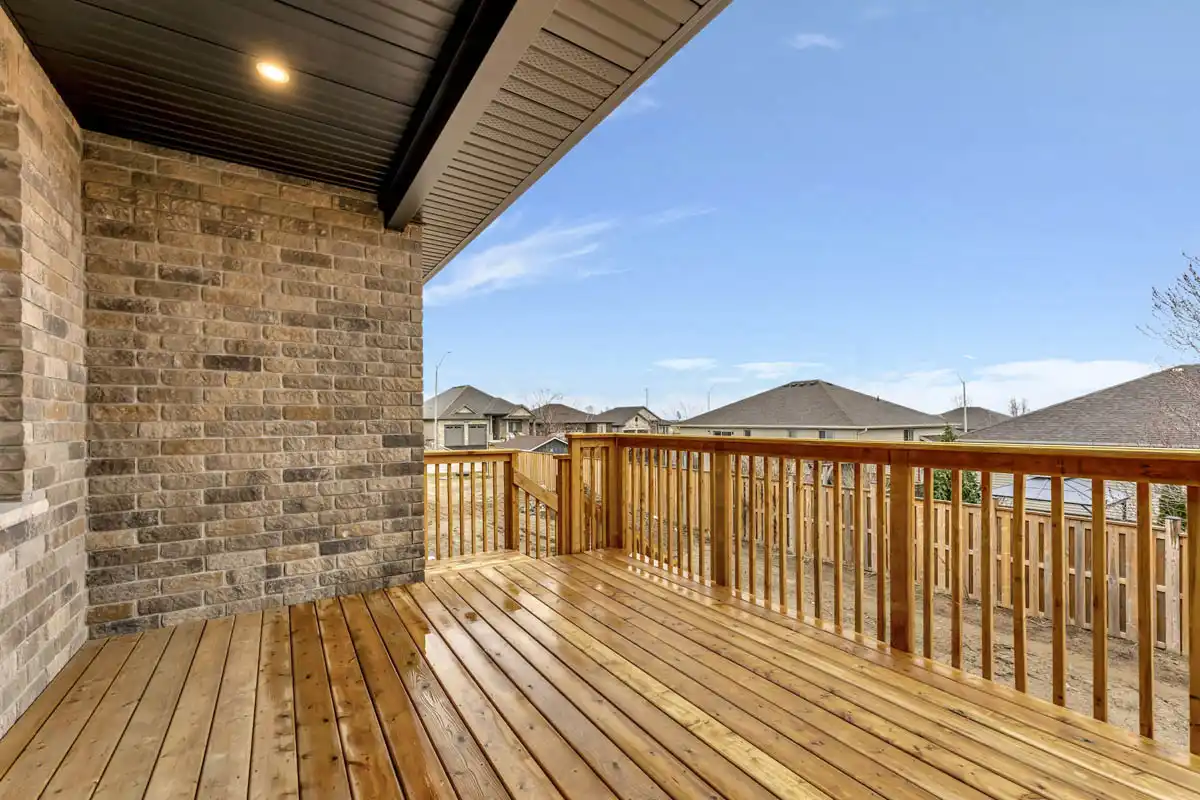
The Keswick is a beautifully designed bungalow with an open-concept main floor, finished lower-level living space, and a welcoming two-pillar front elevation. Built in St. George, Ontario, this home offers comfort, style, and practical everyday living in a quiet Brant County community.
Welcome home to The Keswick, a thoughtfully designed bungalow by Brant New Age Homes. This model shares the same comfortable main floor layout as The Brunswick, with a two-pillar front design that gives the exterior a classic and welcoming look.
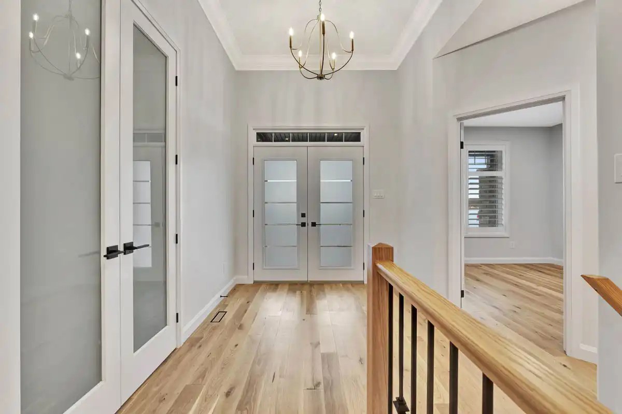
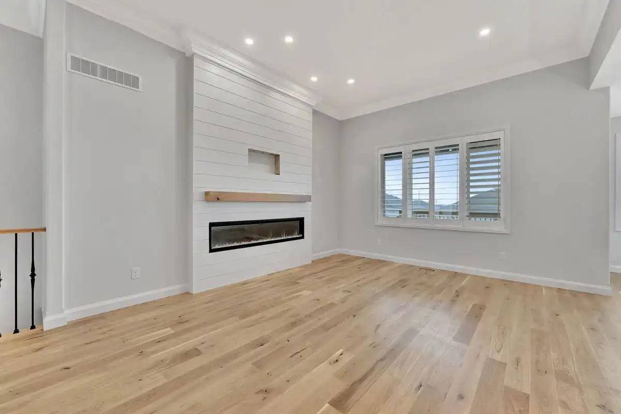
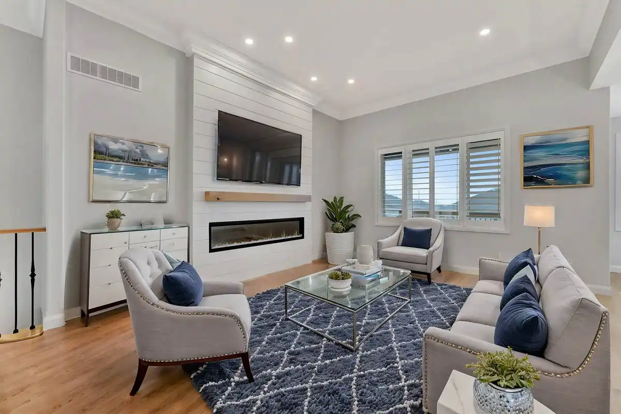
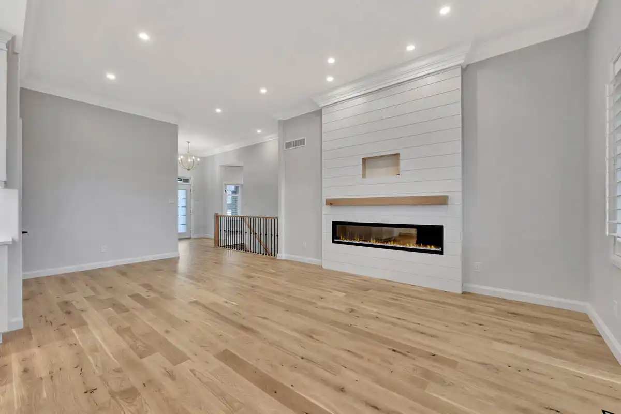
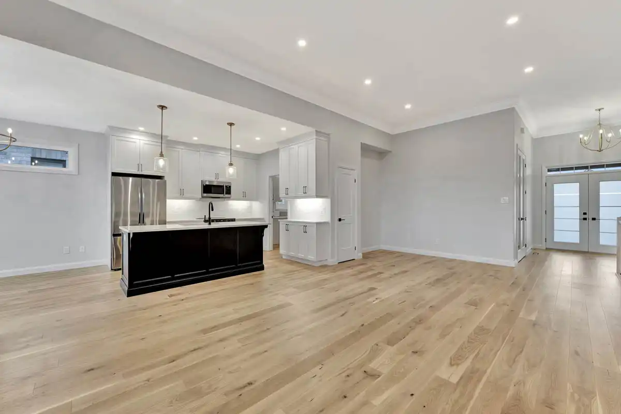
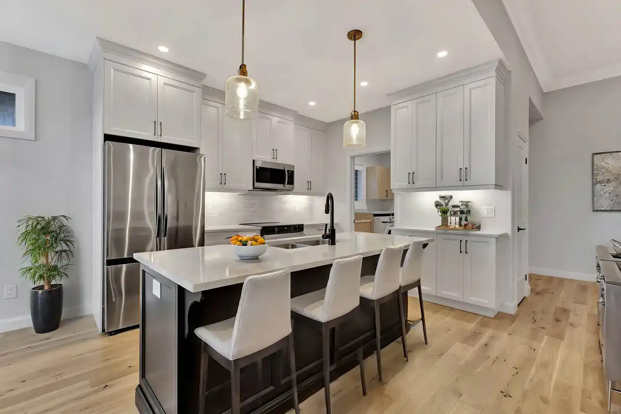
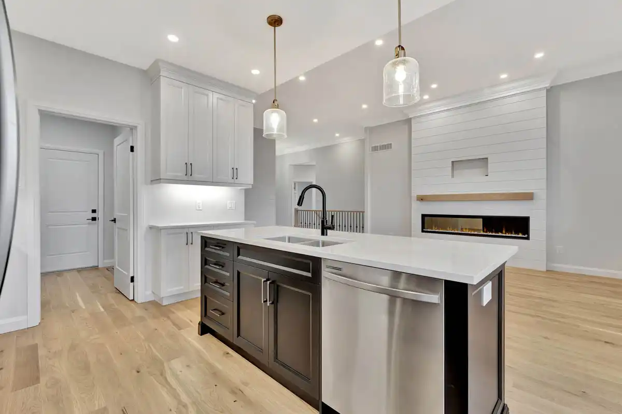
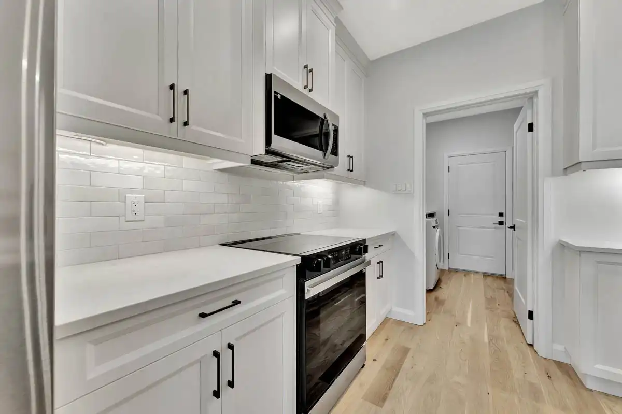
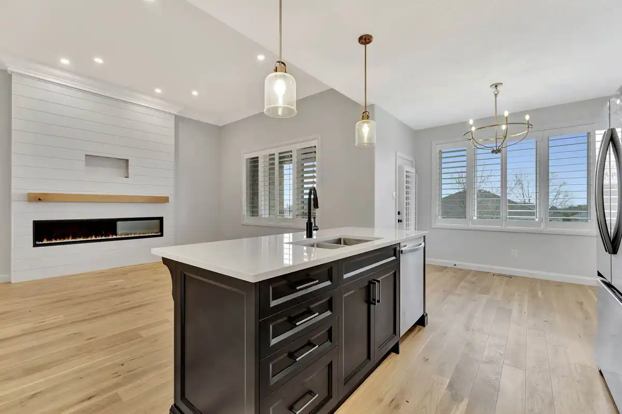
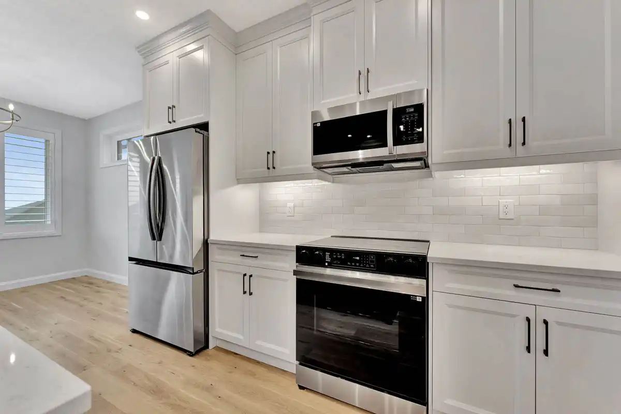
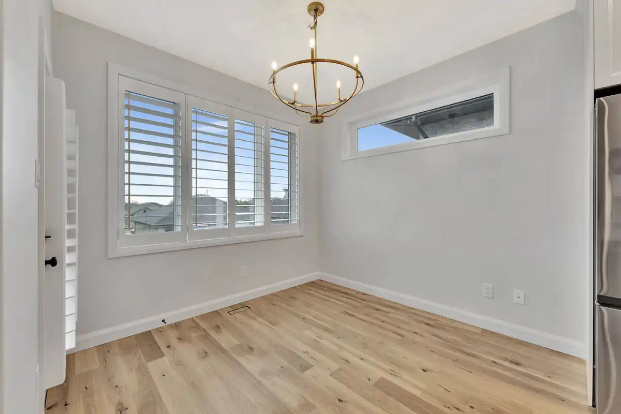
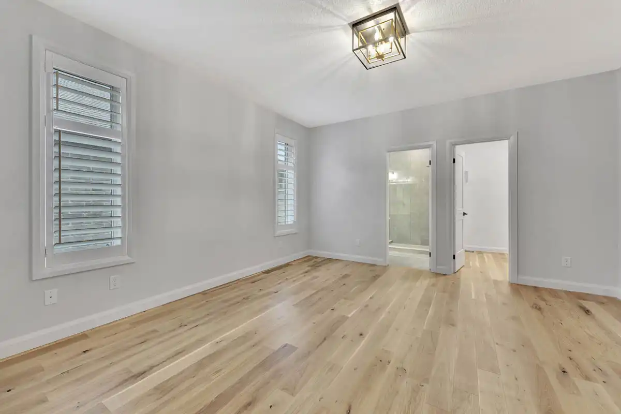
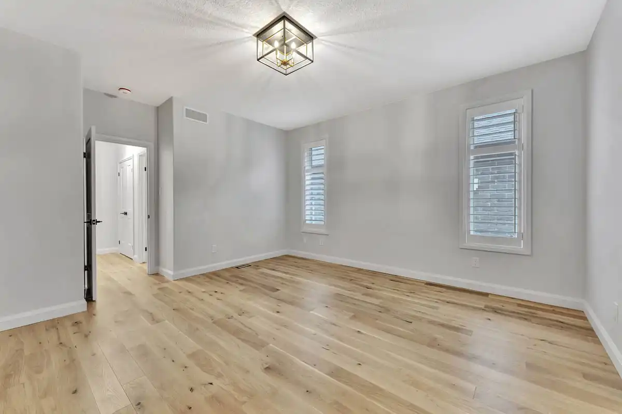
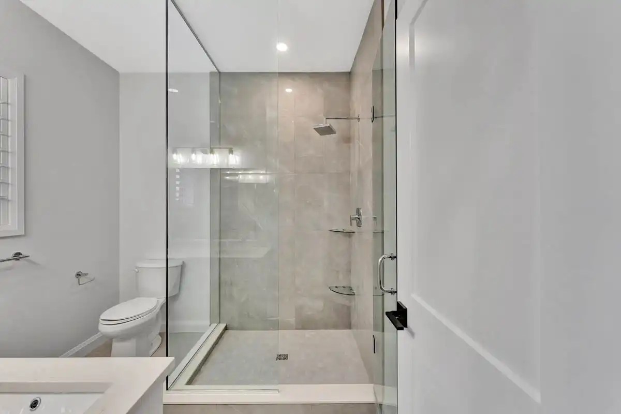
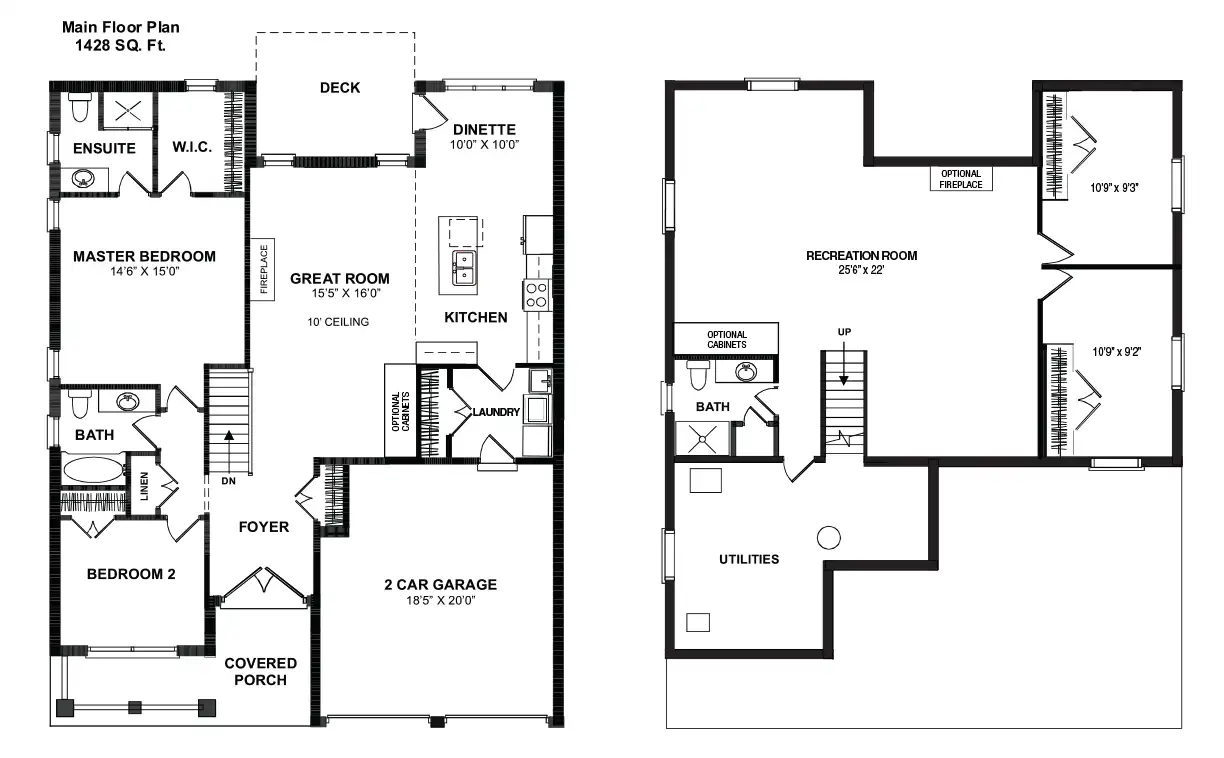
Inside, The Keswick offers a bright open-concept layout with a spacious kitchen, dining area, and living room that flow together for everyday family life. The main floor includes a primary bedroom with ensuite and walk-in closet, a second bedroom, a full bathroom, laundry area, and convenient access to the attached garage.
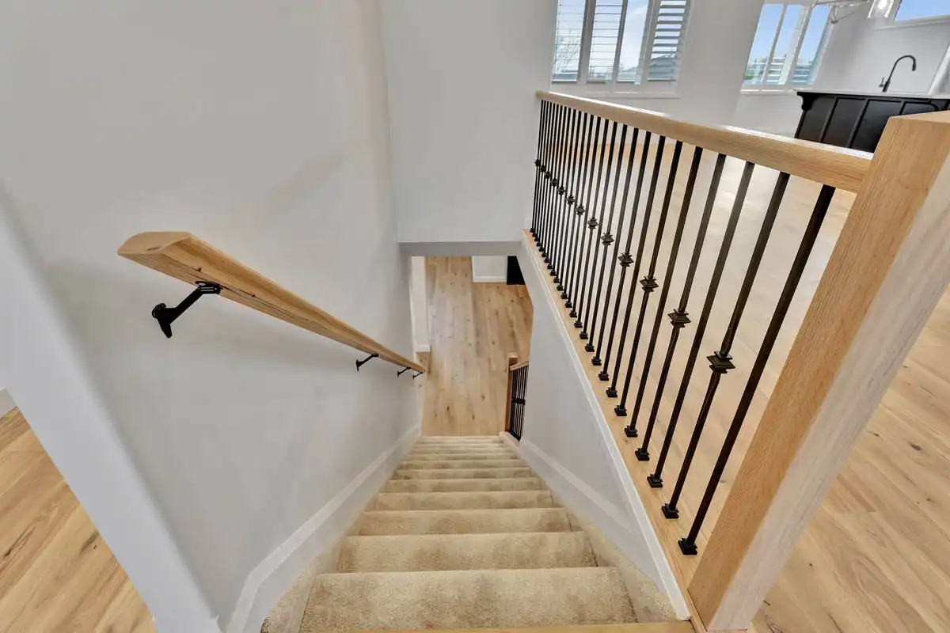
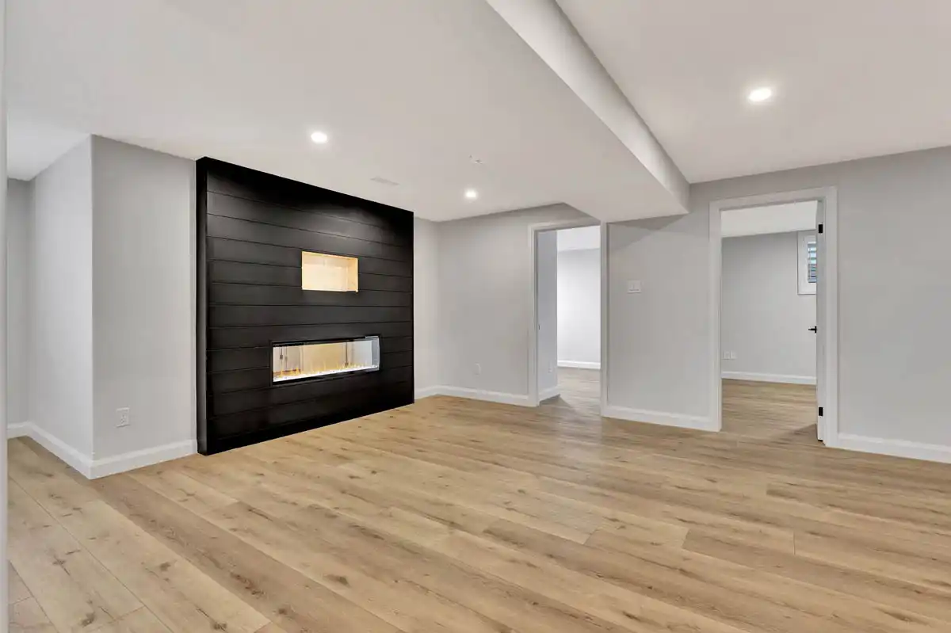
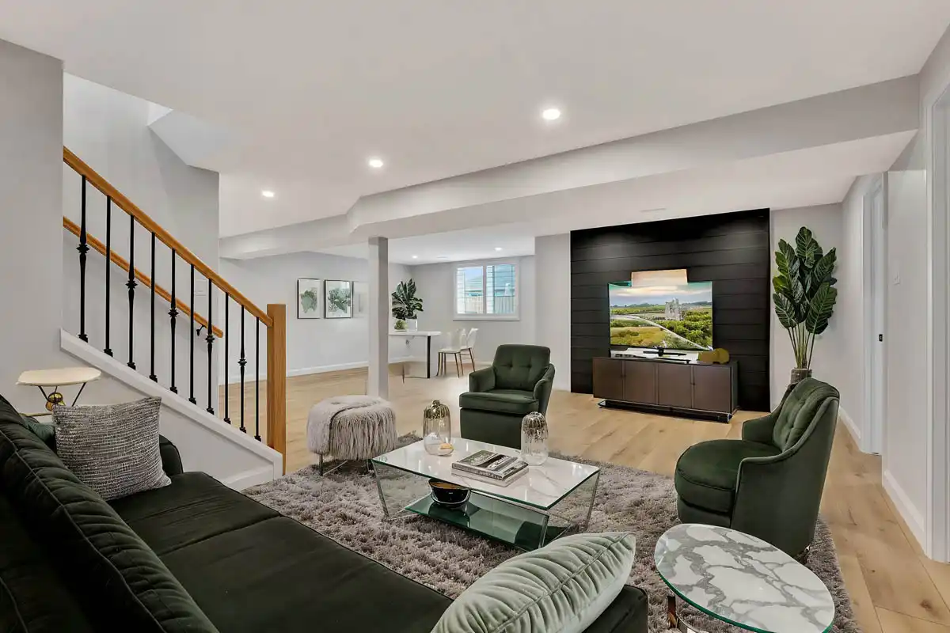
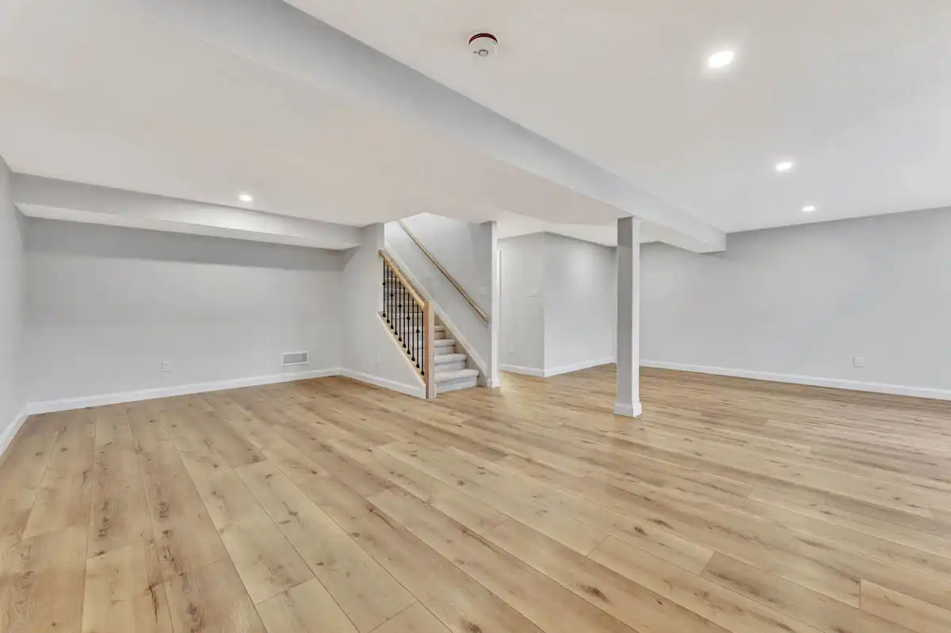
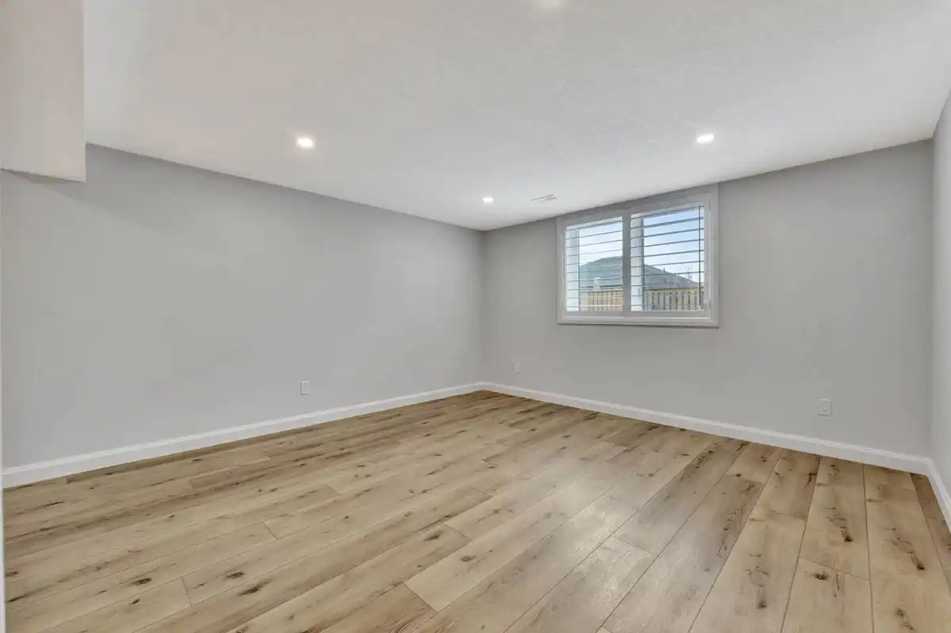
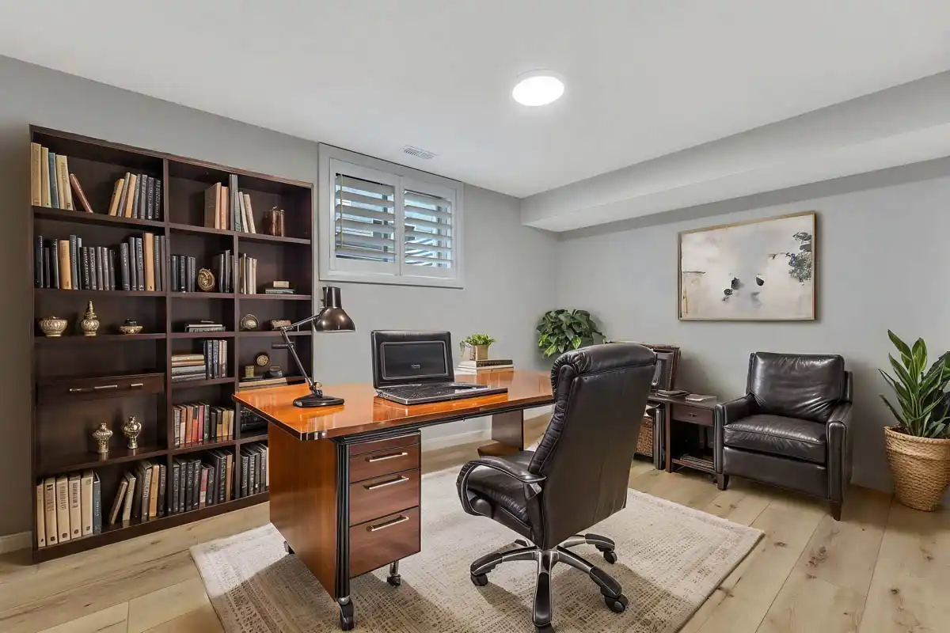
The finished lower level adds even more usable living space, with additional bedrooms, a family room, and extra room for guests, hobbies, or growing families. With modern finishes, thoughtful details, and a practical bungalow layout, The Keswick is a strong choice for buyers looking for a new home in the St. George area.
Floor Plans
The Keswick floor plan is designed to give homeowners comfort, flow, and flexibility. The main floor keeps the kitchen, dining, and living areas open and connected, while the lower level adds valuable finished space for family, guests, storage, or recreation.
Michael DeAngelis from Coldwell Banker is the Sales Representative for Brant New Age Homes. Don’t wait until it’s too late. Contact Michael to schedule a viewing or request more information about a gorgeous new Brant New Age Home in St. George, Ontario.